
← Explore the Horizon range
BRIDGEPOINT · HORIZON
Horizon 40
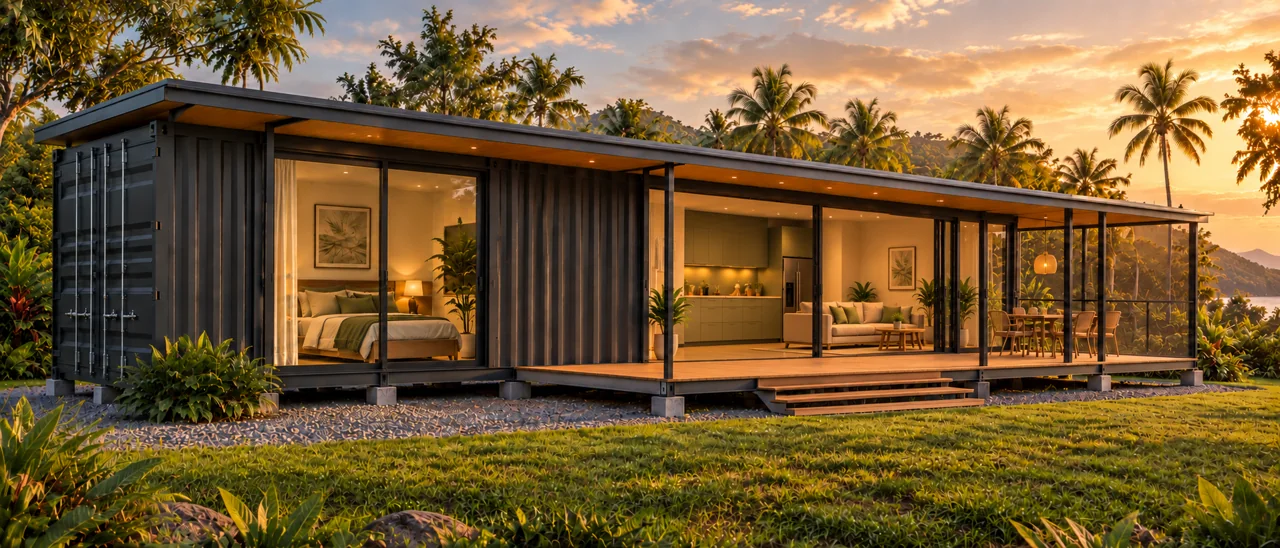
A compact one-bedroom home with a kitchen and lounge, separate technical utility room, front veranda and end patio.
COMPACT LIVING
One bedroom. Your own space.
- Kitchen and lounge within a single 40-foot container.
- Separate bedroom and bathroom.
- Front veranda and end patio.
- Technical utility room with limited storage; no laundry.
Define your project scope.
Final finishes, equipment and inclusions are confirmed in your quotation. Solar equipment and the side-patio sliding door are optional. Site preparation, delivery, installation and utility connections must be itemized for your site.
Step inside the concept.
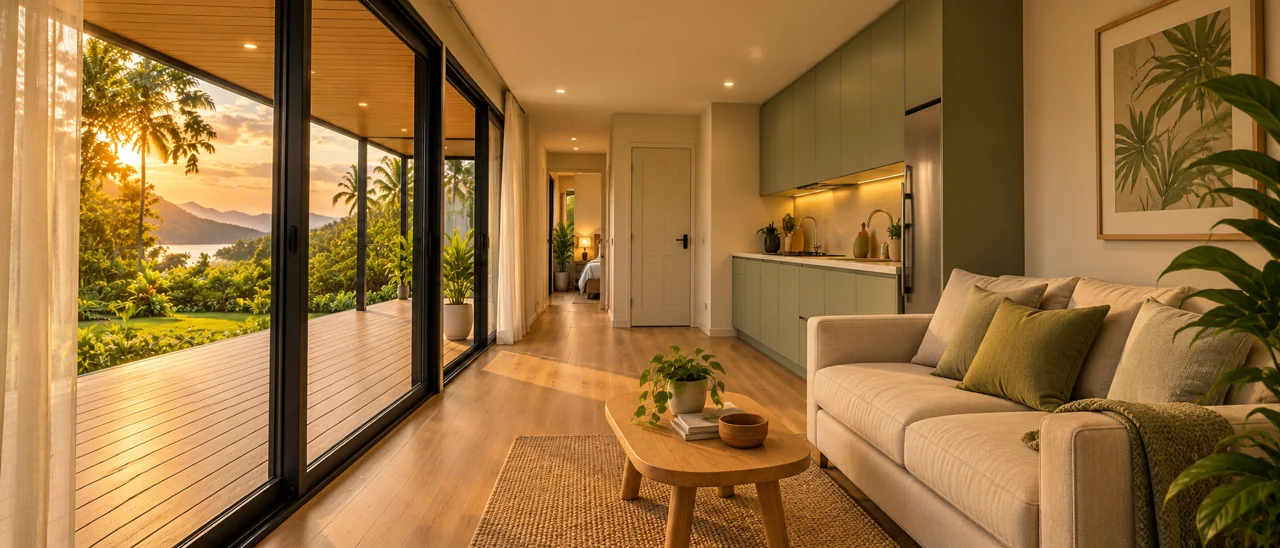
Explore the floor plan.
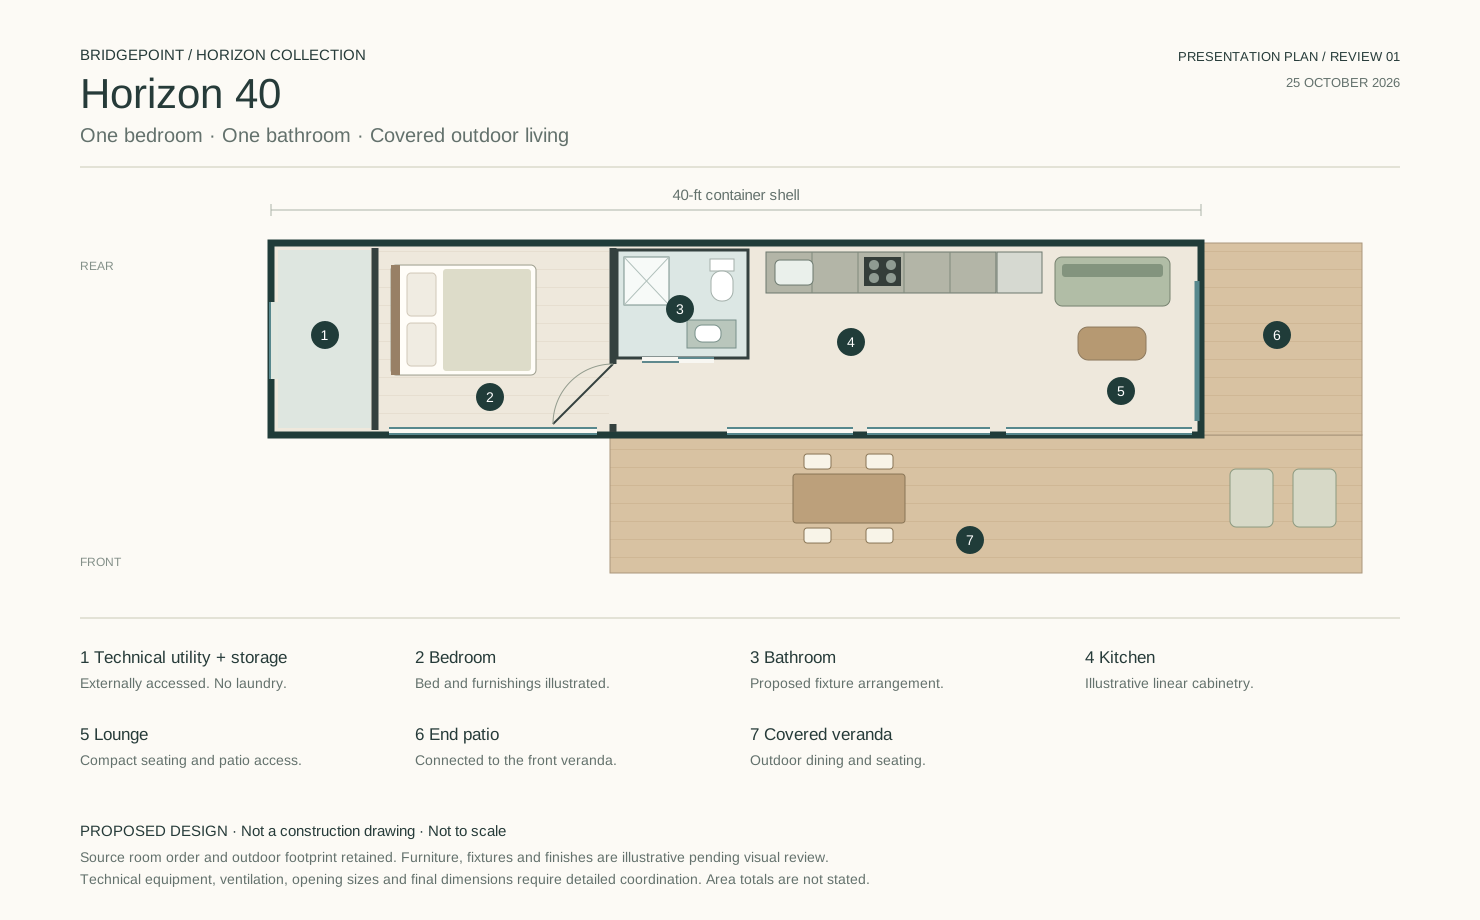
Presentation plan; final dimensions, openings and specifications are confirmed during project design.
Could Horizon 40 suit your site?
Tell us where you want to build and how you plan to use it.