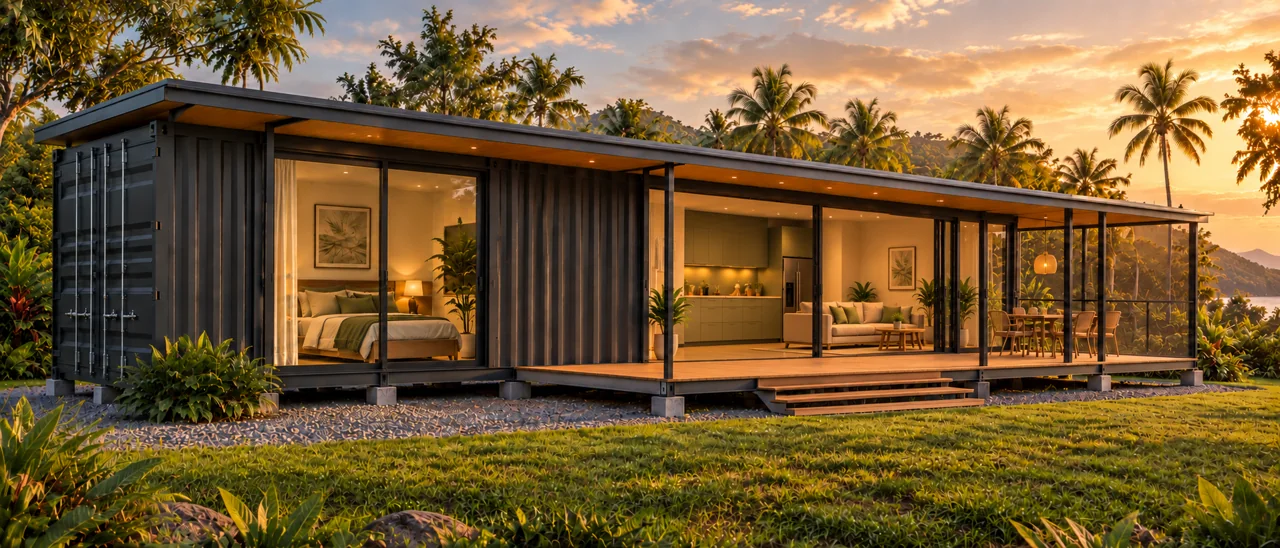
Horizon 40
A compact one-bedroom home with a kitchen and lounge, separate technical utility room, front veranda and end patio.
Explore this model →
Container home concepts in Panama, from a compact private home to adaptable family living and shared accommodation.
Horizon is BridgePoint Strategic Group’s own modular residential range for people exploring container homes and modular homes in Panama, bringing together home designs, service cores and casita concepts.
Discuss your project in Veraguas, including Mariato and Torío. Final proposals are developed around your site and needs.
A compact one-bedroom home with a kitchen and lounge, separate technical utility room, front veranda and end patio.
Explore this model →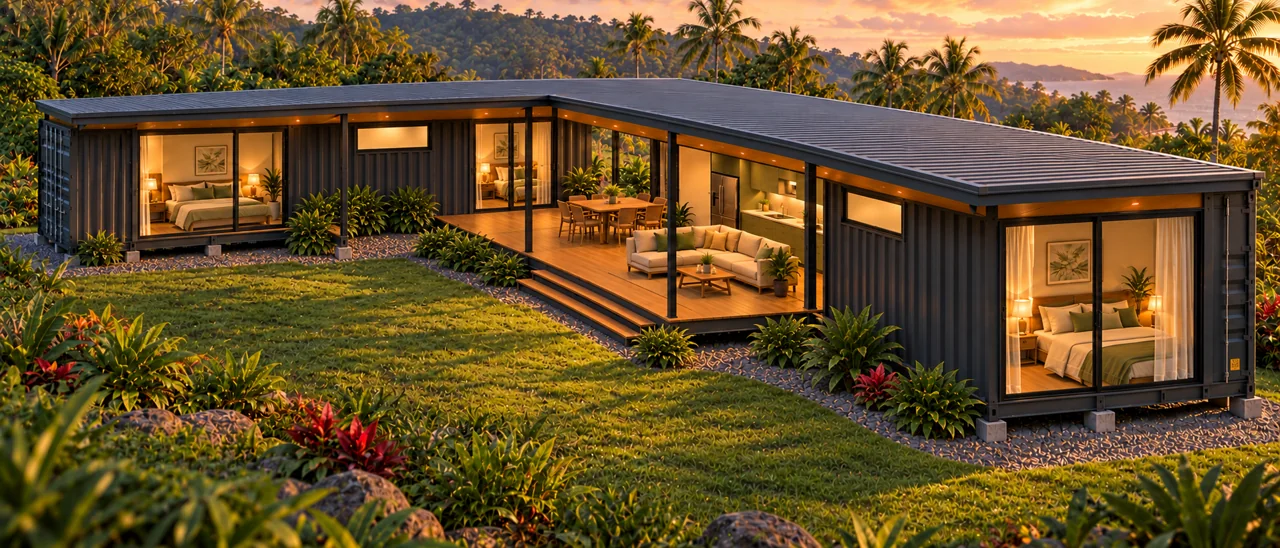
Three bedrooms and two bathrooms in an L-shaped home formed from two 40-foot containers. The main bedroom has an en-suite; the other bedrooms share a bathroom.
Explore this model →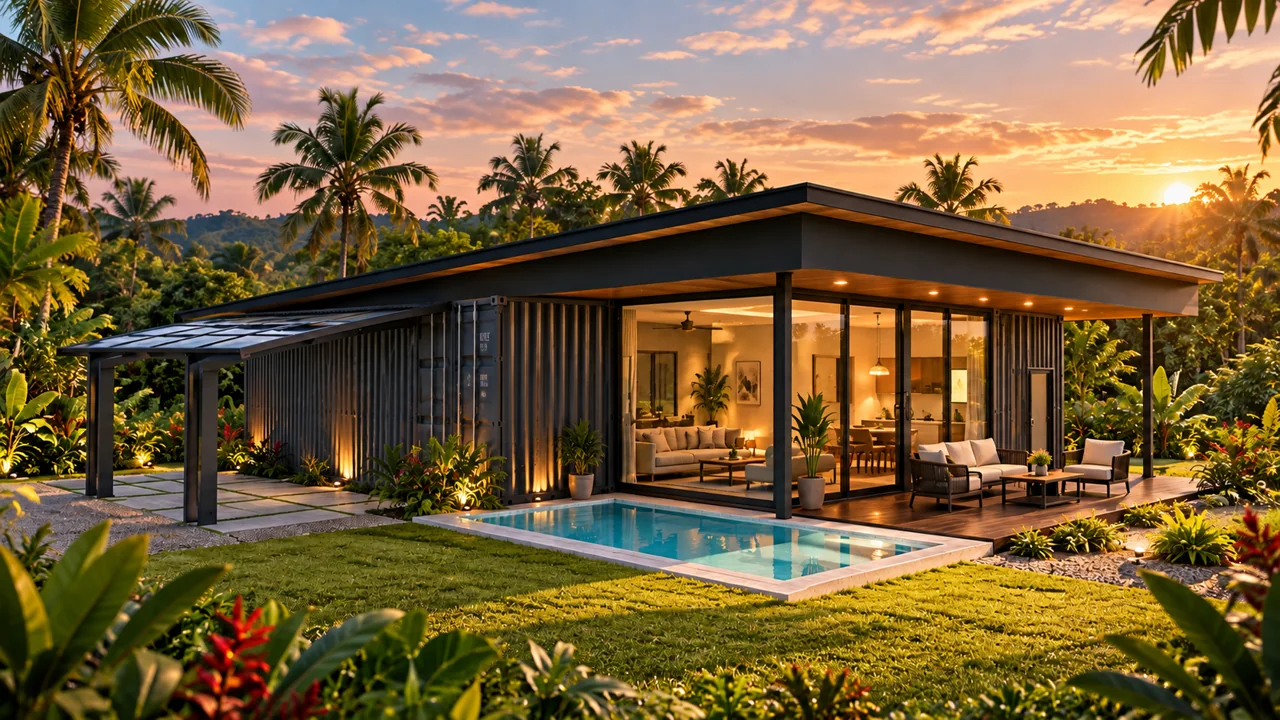
A two-bedroom home with a glazed central living area, separate kitchen and combined laundry, pantry and utility room. Covered patios connect both ends of the home to the outdoors.
Explore this model →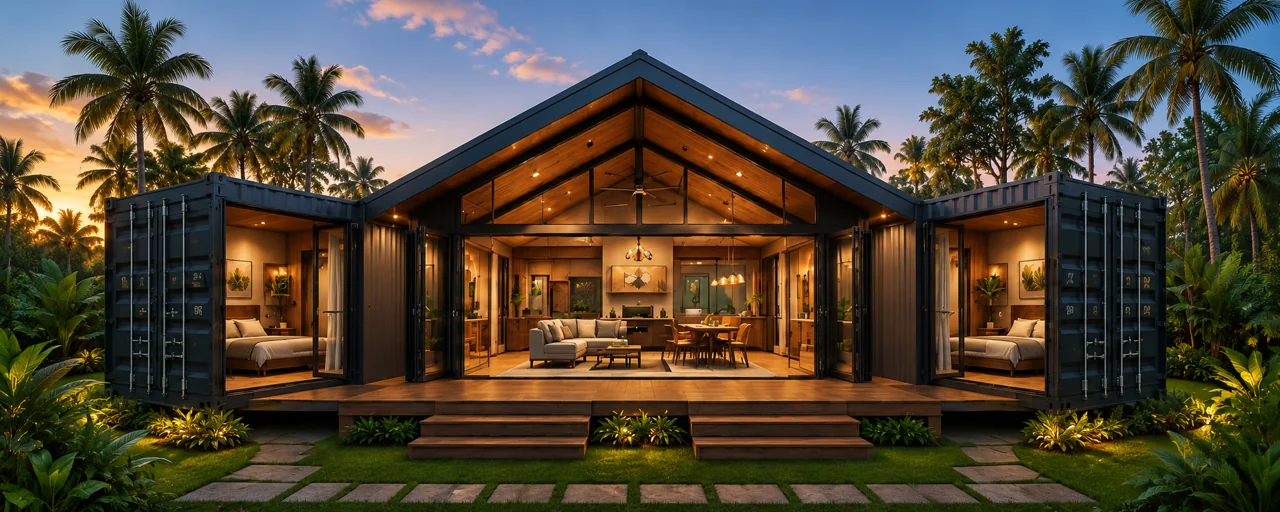
Four bedrooms, two shared bathrooms and a glazed great room, with a rear kitchen, laundry and utility/pantry. A generous front patio and two rear patios extend the home outdoors.
Explore this model →Choose independent accommodation with a kitchenette, or private Casitas supported by a separate shared Central Core. Core 40 is a separate residential service module.
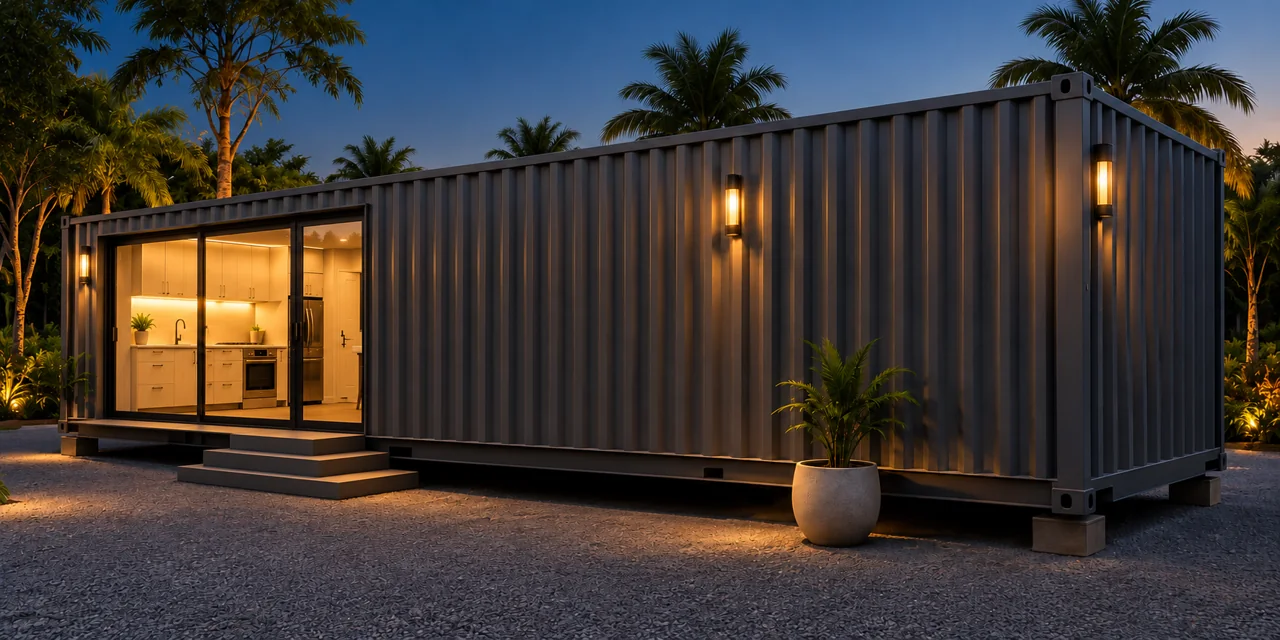
A linear kitchen and service module with pantry, laundry, bathroom and an externally accessed technical utility room. Designed to connect with additional living spaces.
Explore this model →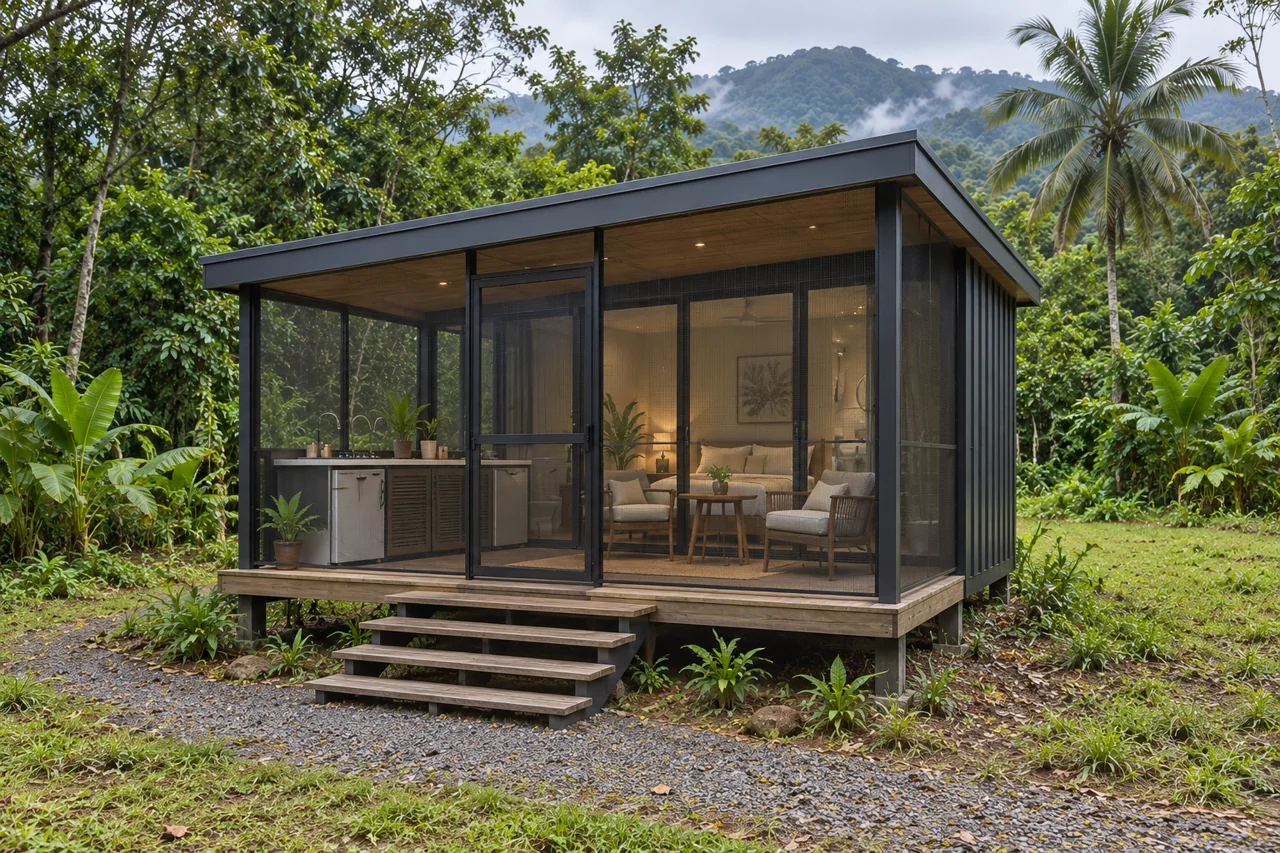
Fully furnished and equipped private accommodation with a bathroom and outdoor kitchenette on a 4 m covered veranda.
Explore this model →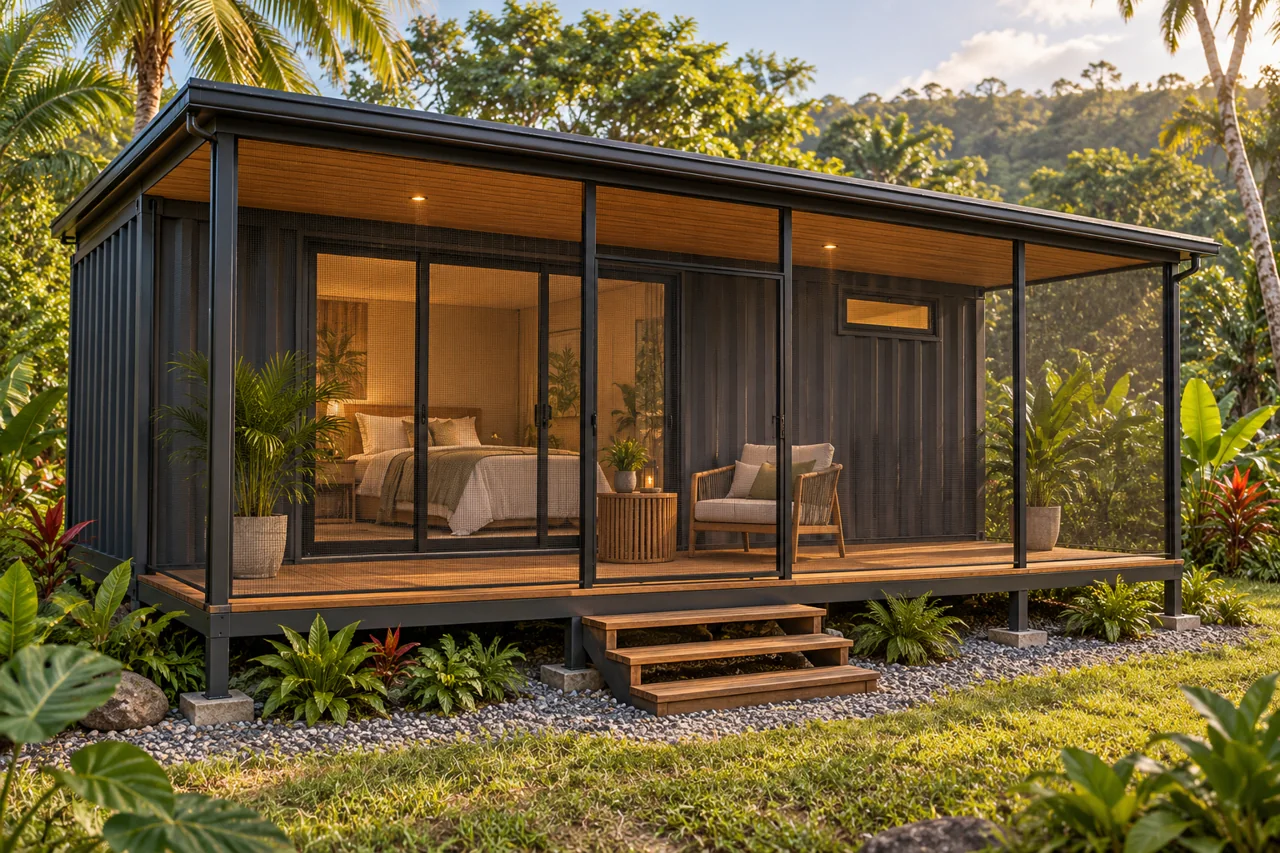
Fully furnished and equipped private accommodation with a bathroom and 3 m veranda, designed to use a separate shared Core for cooking and laundry.
Explore this model →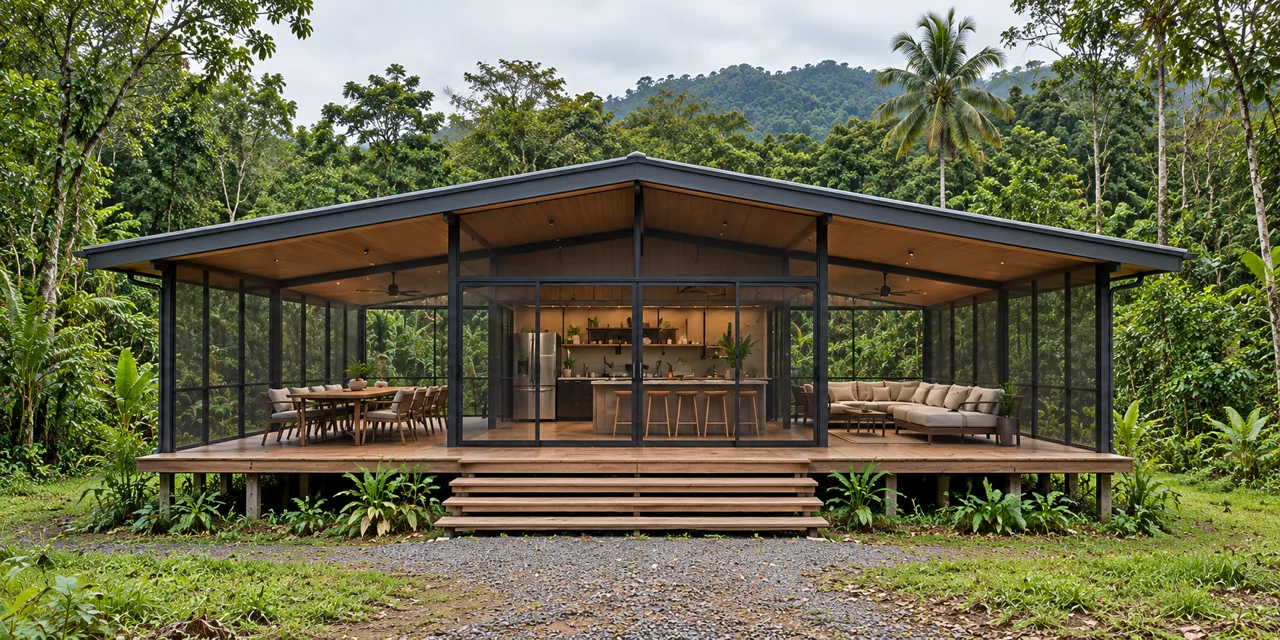
A shared kitchen, laundry and utility hub with covered dining and social terraces, supporting a planned collection of private casitas.
Explore this model →Beyond individual homes, modular design opens possibilities for places to live, work, receive care and welcome guests. These concepts illustrate how container-based spaces could be arranged around different needs.
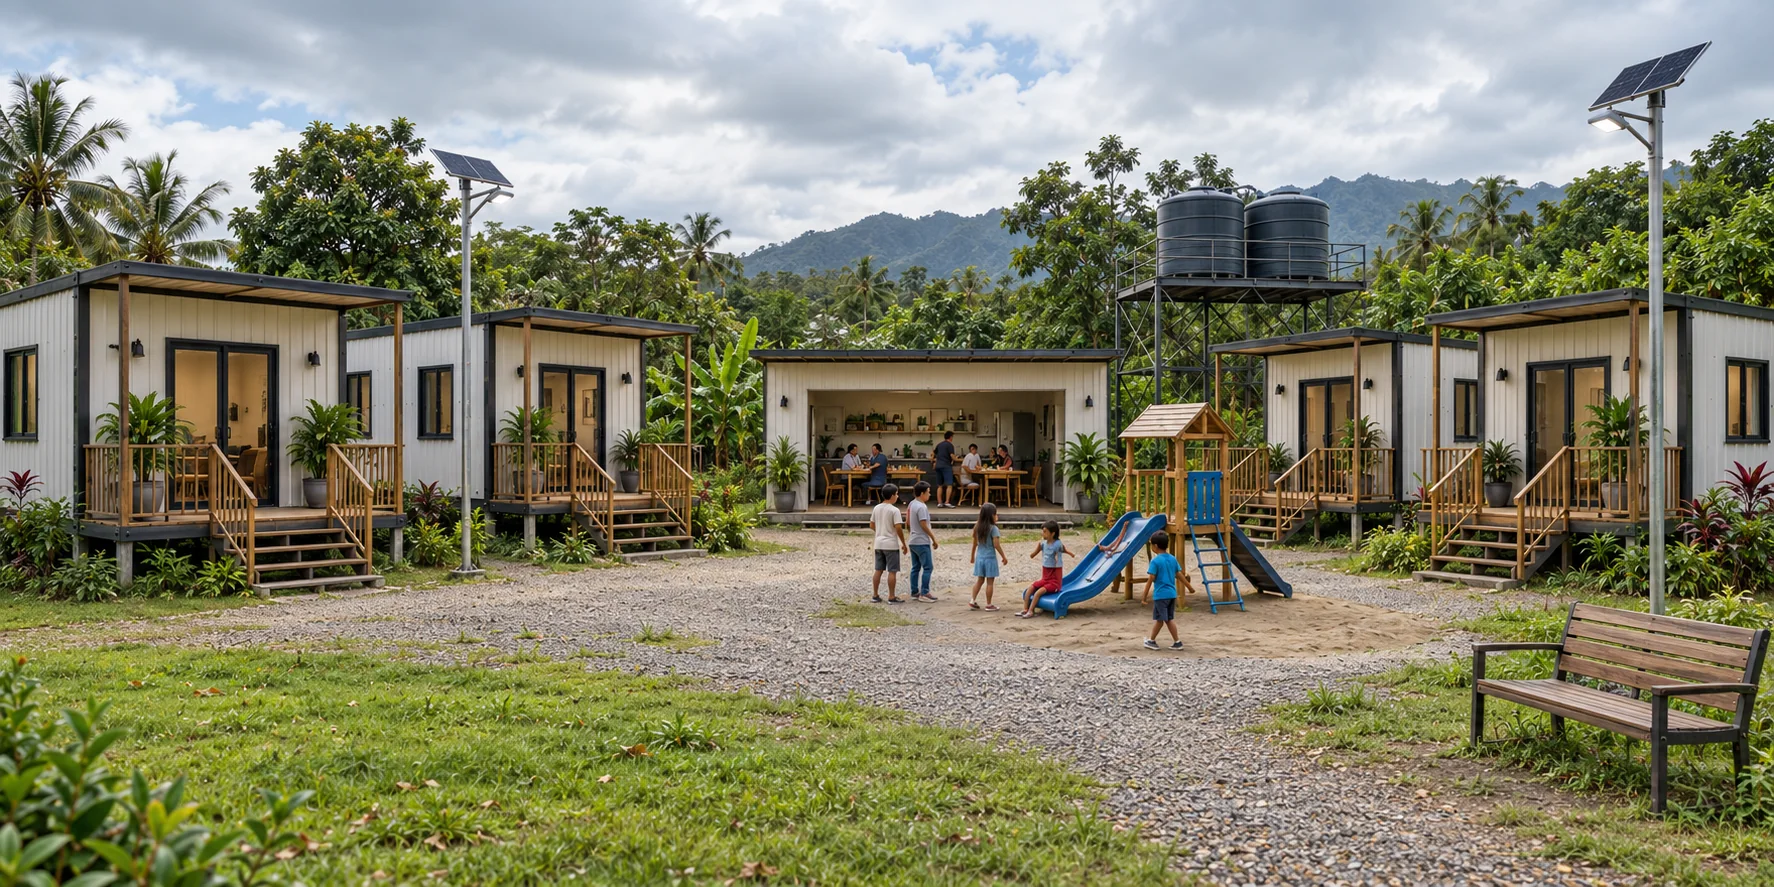
Private accommodation arranged around shared kitchens, dining areas and community facilities.
This concept explores longer-term housing for people unable to afford a home, transitional accommodation while individuals and families regain financial stability, and temporary housing following disasters.
Projects could be developed with governments, NGOs or community organisations, with funding, eligibility, management and support services established with the sponsoring organisation.
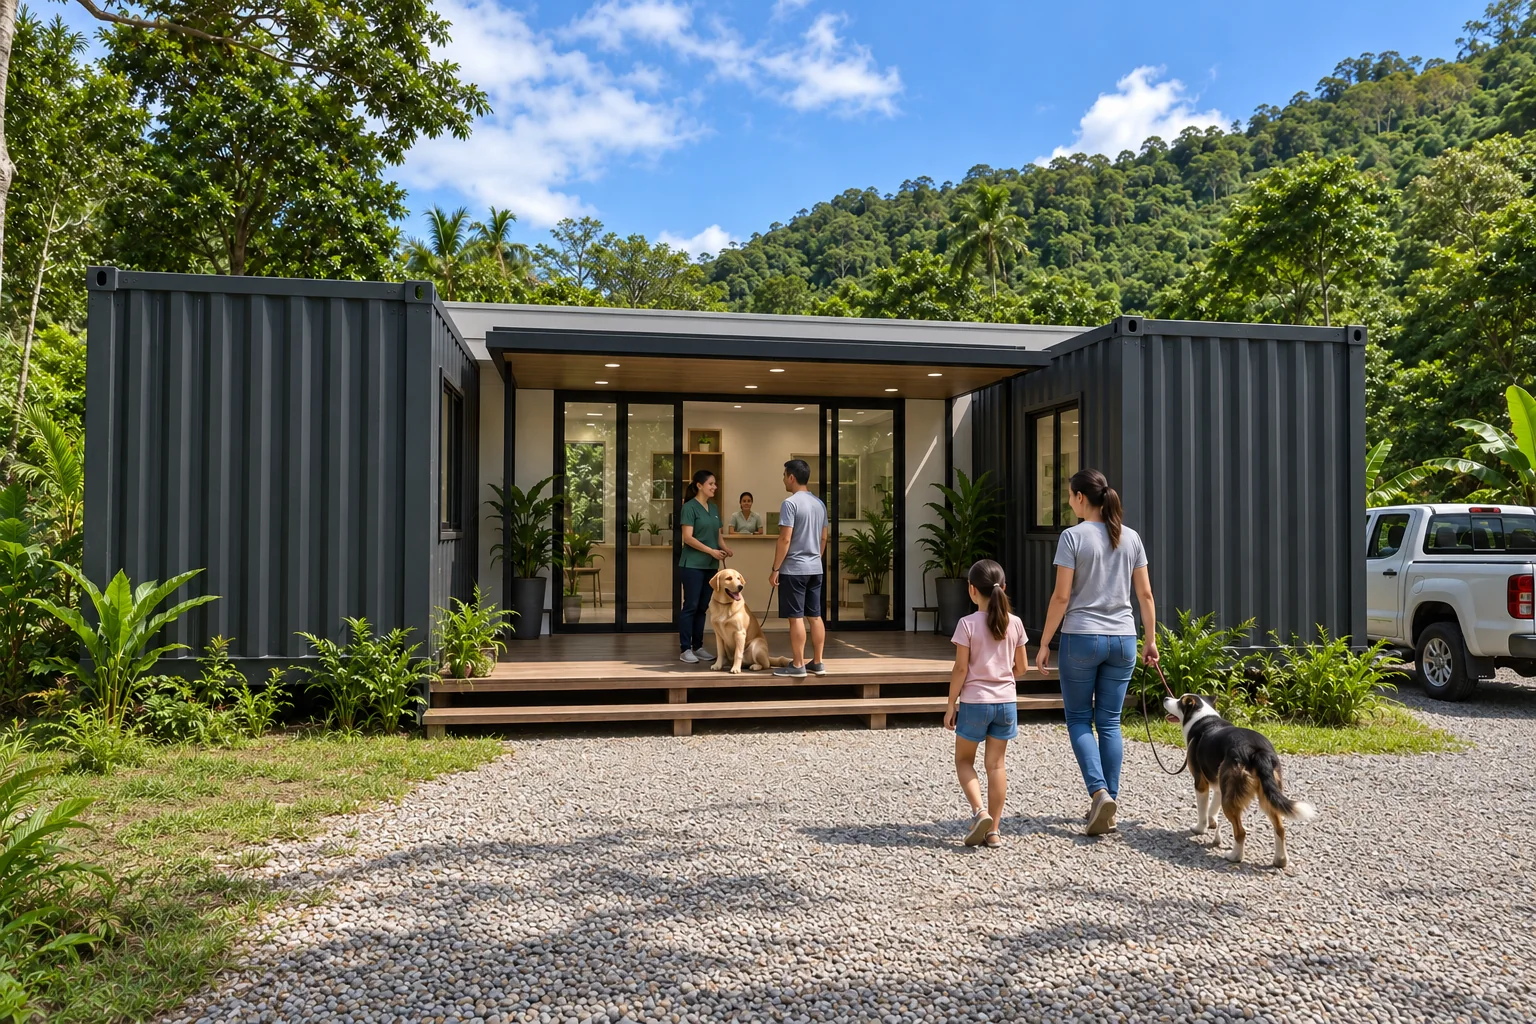
Modular concepts for human healthcare or veterinary services, with consultation, treatment and supporting spaces planned around each use. Layouts, equipment and requirements would be developed with the relevant professionals and project partners.
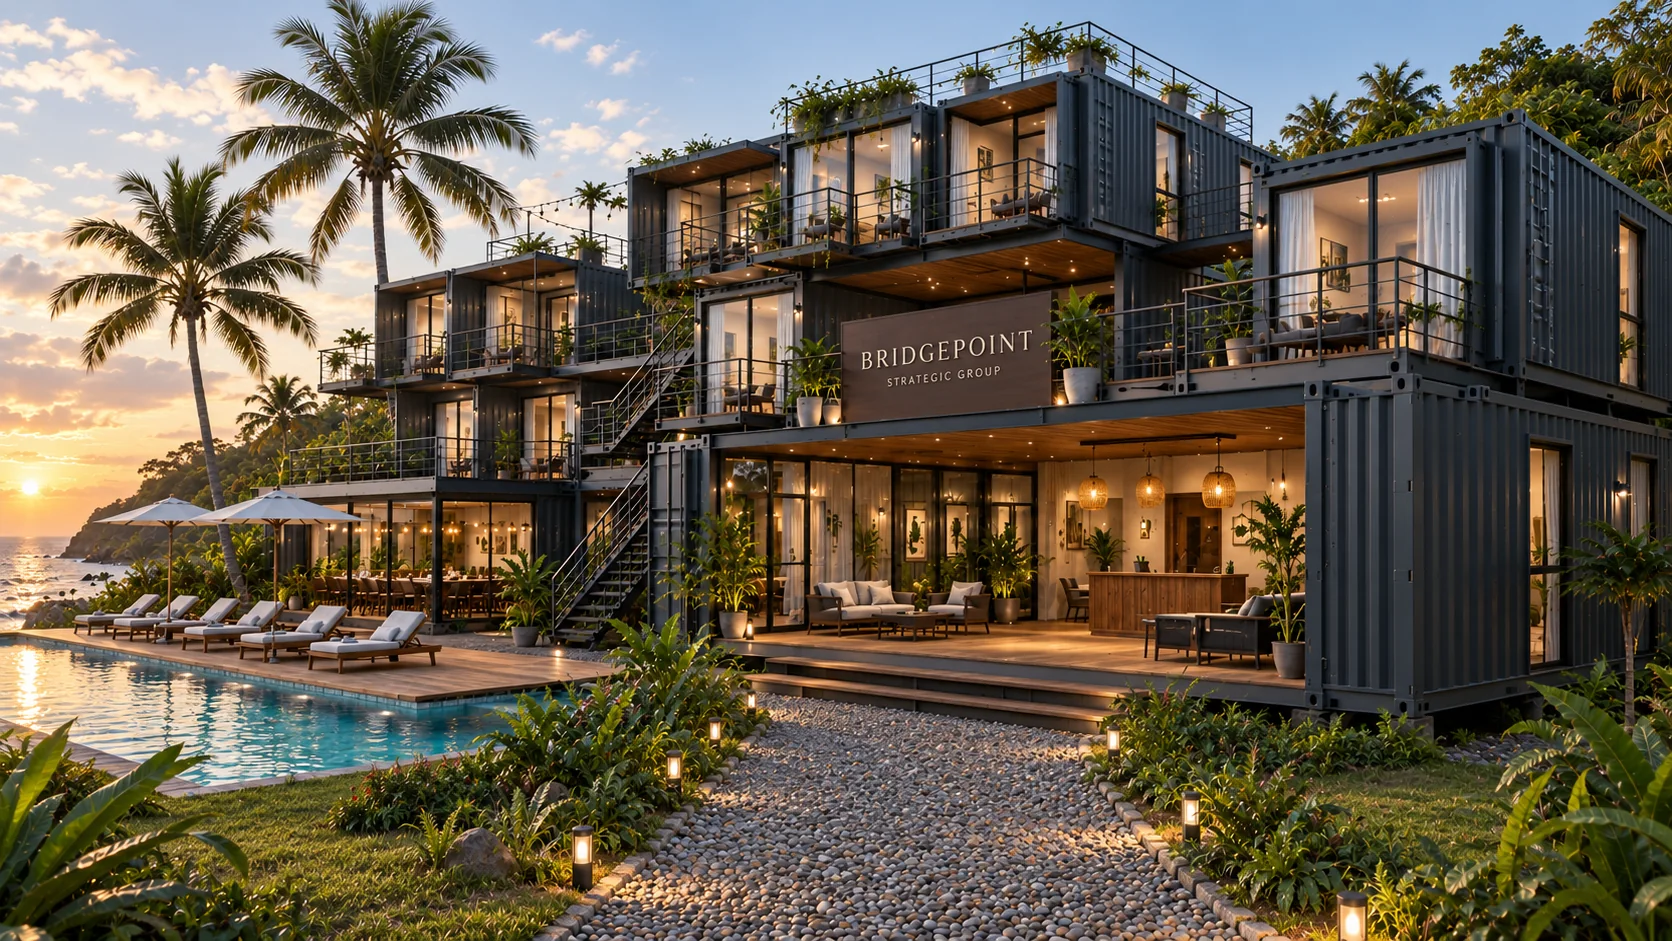
Explore possibilities for boutique accommodation and holiday rentals, combining private guest spaces with shared dining, leisure or reception areas according to the project.
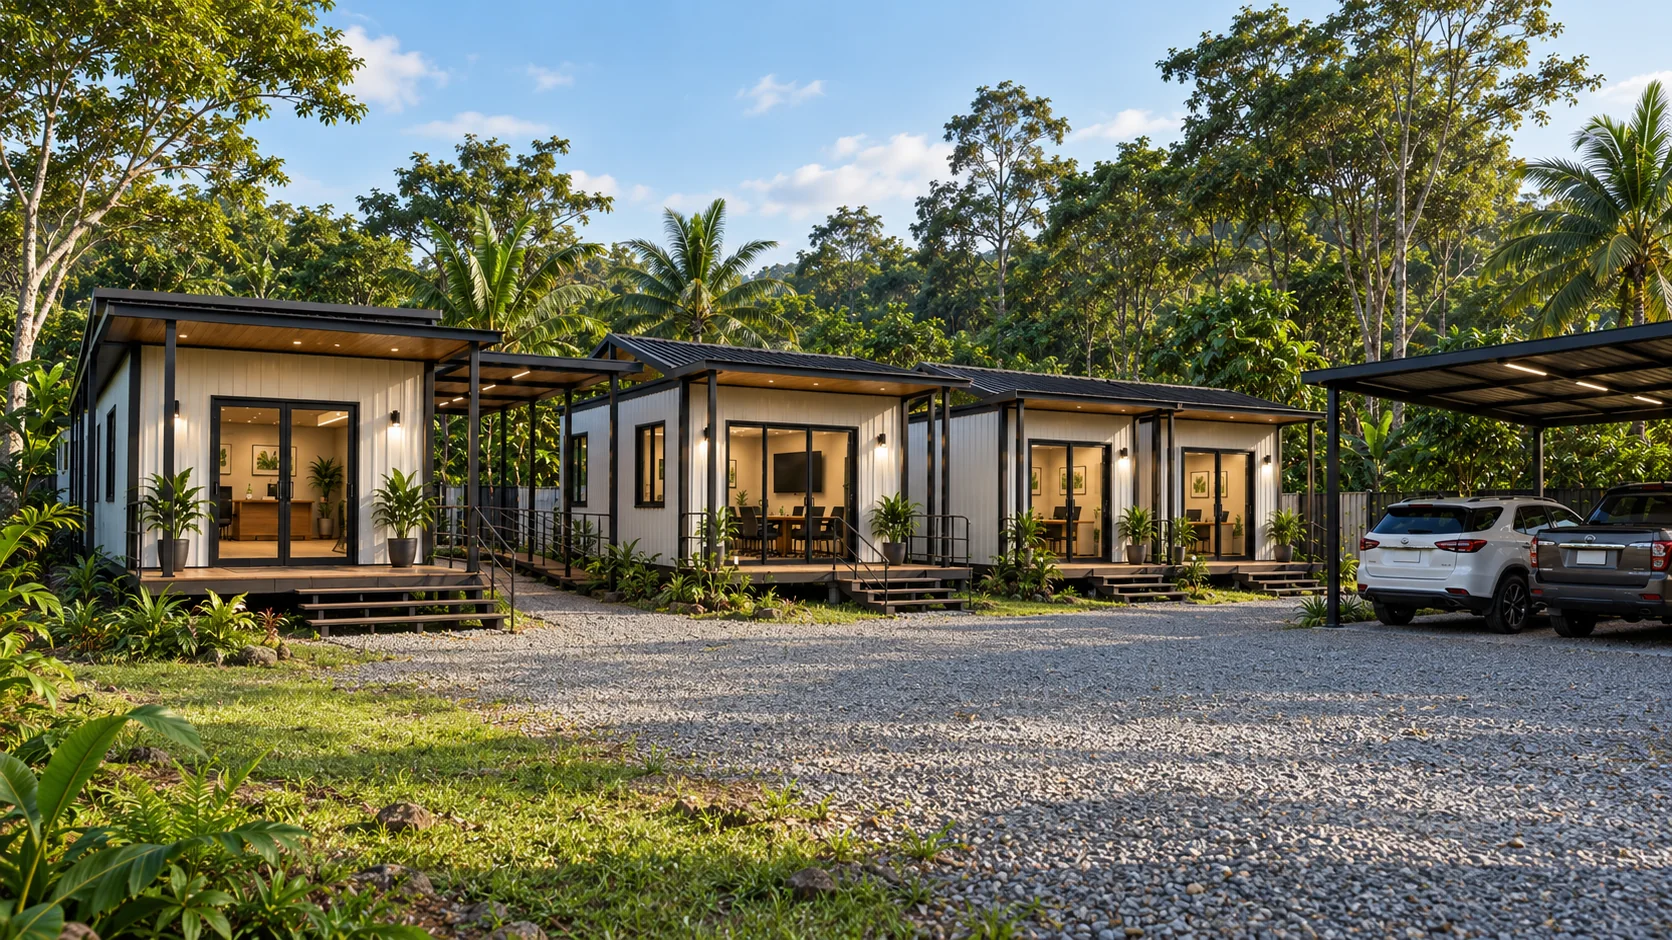
Office concepts bringing reception, meeting rooms and private workspaces into a coordinated setting, with covered connections and supporting facilities shaped around the organisation’s needs.
Conceptual renderings illustrate possible applications, rather than completed projects. Each proposal requires its own design development, site assessment, specifications and applicable approvals.
Conceptual visualisations. Final design, specifications and scope will be confirmed for each project. Furniture, landscaping and other illustrated features are not automatically included.
The plans present proposed designs. They do not imply completed Horizon builds or approved construction drawings. Any completed-project photographs will be identified separately.
Request a project-specific quotation. Model, finishes, access, infrastructure and delivery scope affect the total.
The delivery approach combines workshop fabrication with site construction and installation. The agreed scope identifies where each part is completed.
A programme is agreed after design, engineering, supplier availability, access and site works are understood. A fabrication estimate is not the full delivery period.
Solar power, water and wastewater arrangements can be assessed for the site and occupancy. They are not automatically included with every design.
No. Its separate utility room is for technical equipment and limited storage. Solar batteries and other equipment depend on the selected systems and project design.