
← Explore the Horizon range
BRIDGEPOINT · HORIZON
Horizon 60A
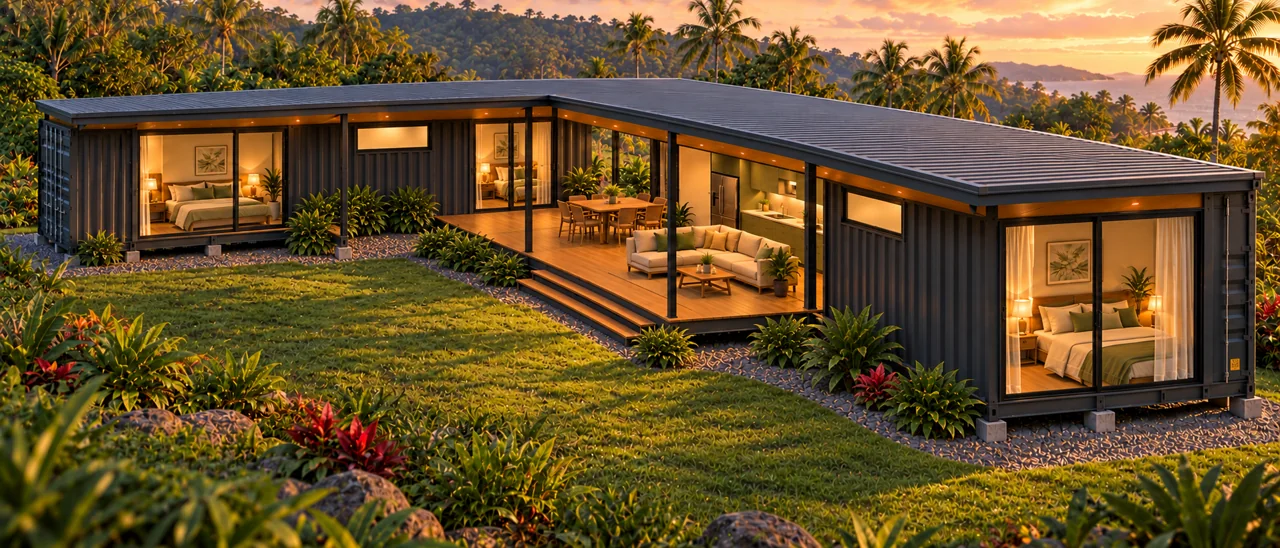
Three bedrooms and two bathrooms in an L-shaped home formed from two 40-foot containers. The main bedroom has an en-suite; the other bedrooms share a bathroom.
THE DESIGN
Space, layout and possibilities.
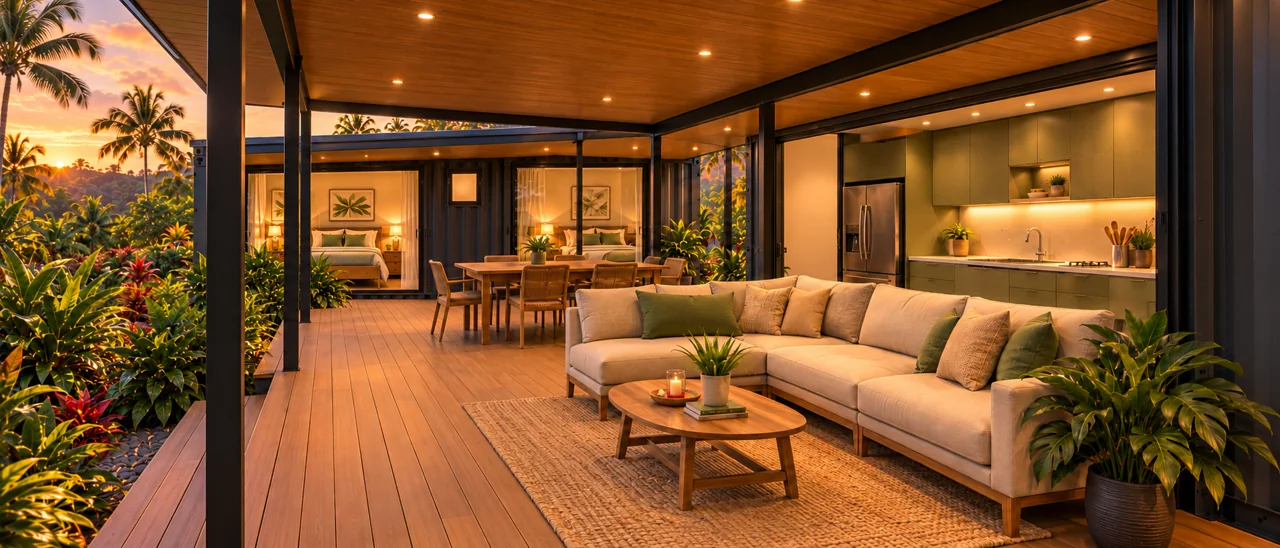
The covered lounge/dining area can be open or enclosed. A separate two-bedroom option allows the kitchen and service spaces to be rearranged. That alternative is not drawn here.
Define your project scope.
Final finishes, equipment and inclusions are confirmed in your quotation. Site preparation, delivery, installation and utility connections are itemized for your project.
Step inside the concept.
Explore the floor plan.
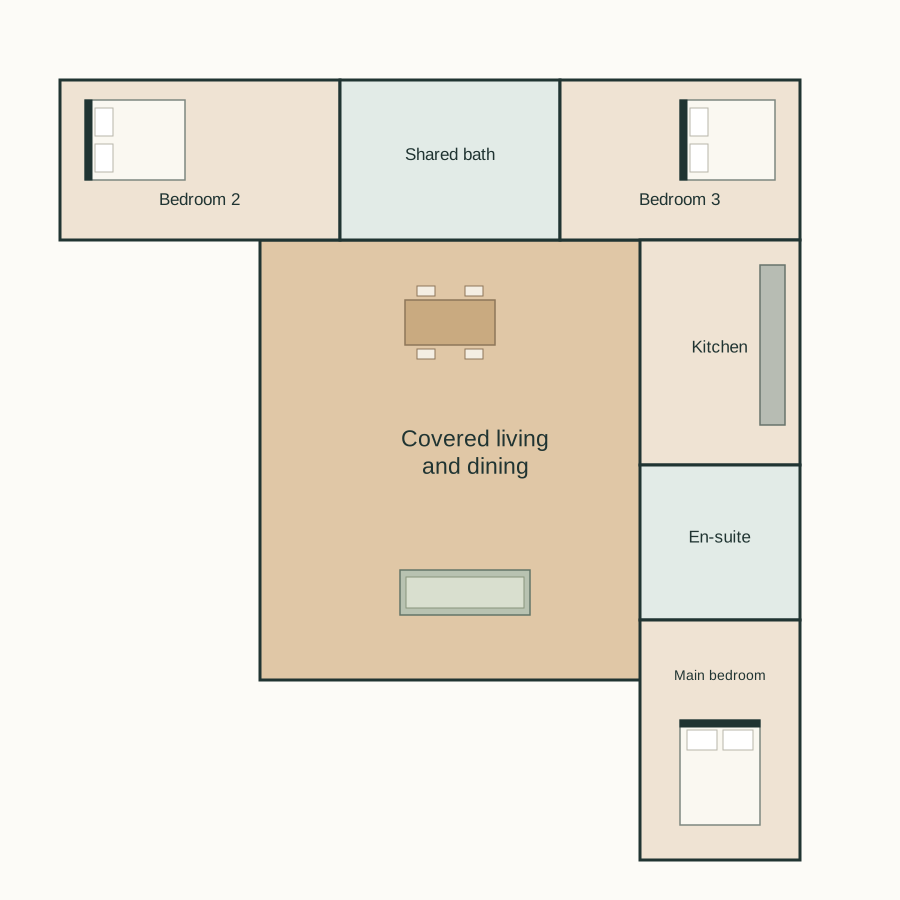
Presentation plan; final dimensions, openings and specifications are confirmed during project design.
Let’s discuss your site.
Tell us your location, intended use and preferred model.