
← Explore the Horizon range
BRIDGEPOINT · HORIZON
Horizon 60B
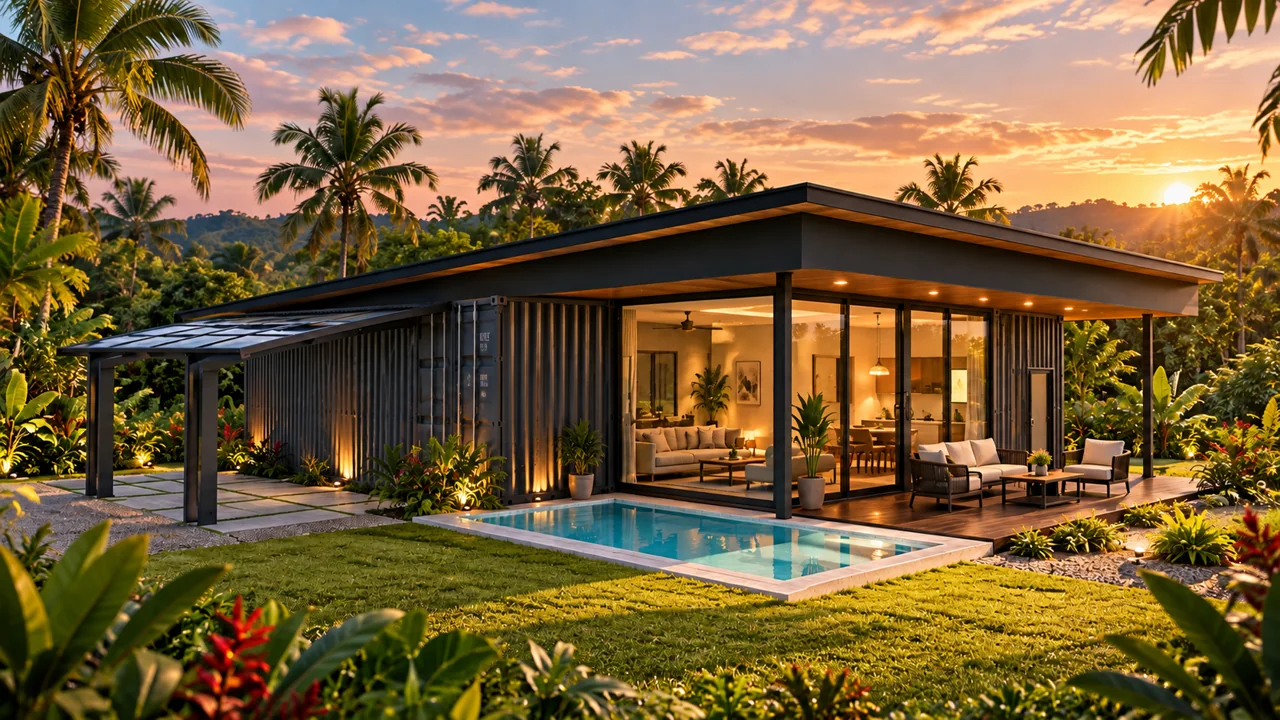
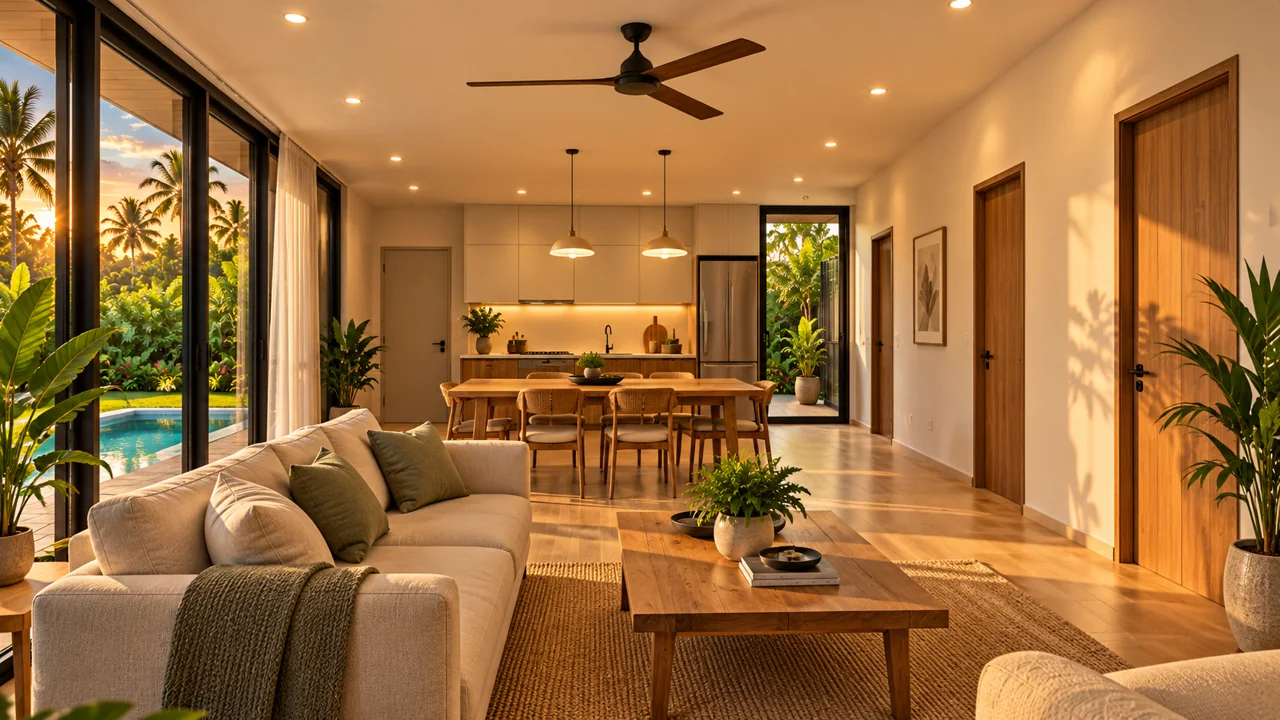
A two-bedroom home with a glazed central living area, separate kitchen and combined laundry, pantry and utility room. Covered patios connect both ends of the home to the outdoors.
THE DESIGN
Space, layout and possibilities.
Two 20-foot modules form the L-shaped service core; one 40-foot container forms the bedroom wing.
Define your project scope.
Final finishes, equipment and inclusions are confirmed in your quotation. Site preparation, delivery, installation and utility connections are itemized for your project. The pool and carport shown are optional extras.
Step inside the concept.
Explore the floor plan.
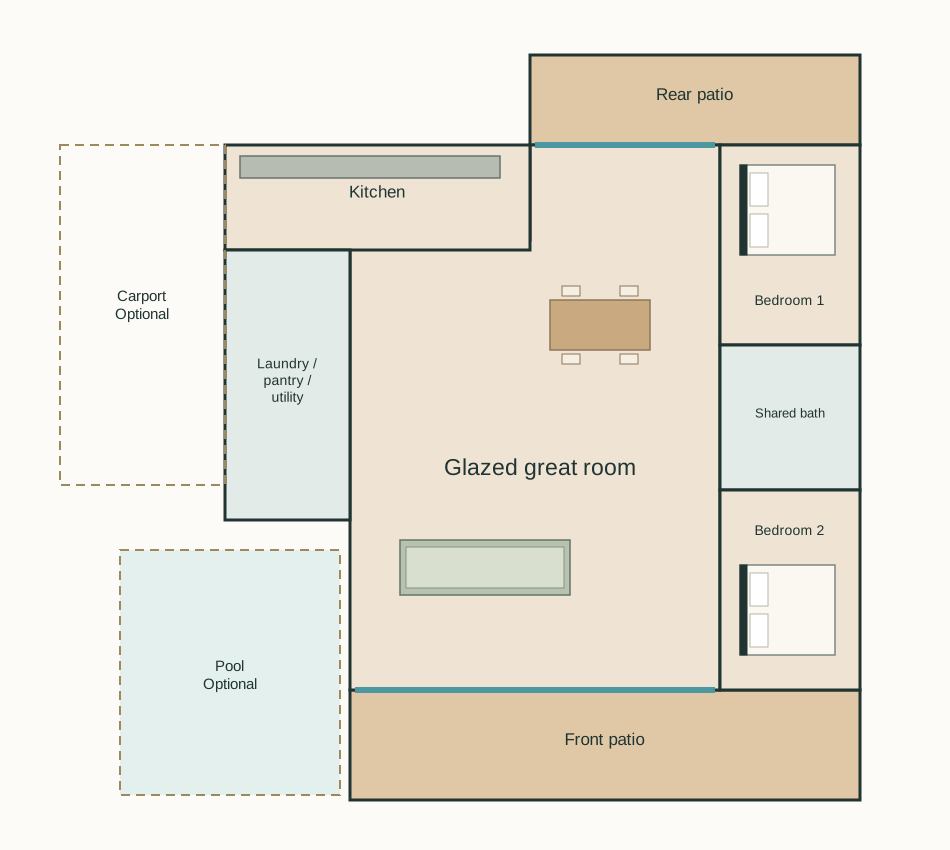
Presentation plan; final dimensions, openings and specifications are confirmed during project design.
Let’s discuss your site.
Tell us your location, intended use and preferred model.