← Explore the Horizon range
BRIDGEPOINT · HORIZON
Shared Casita Core
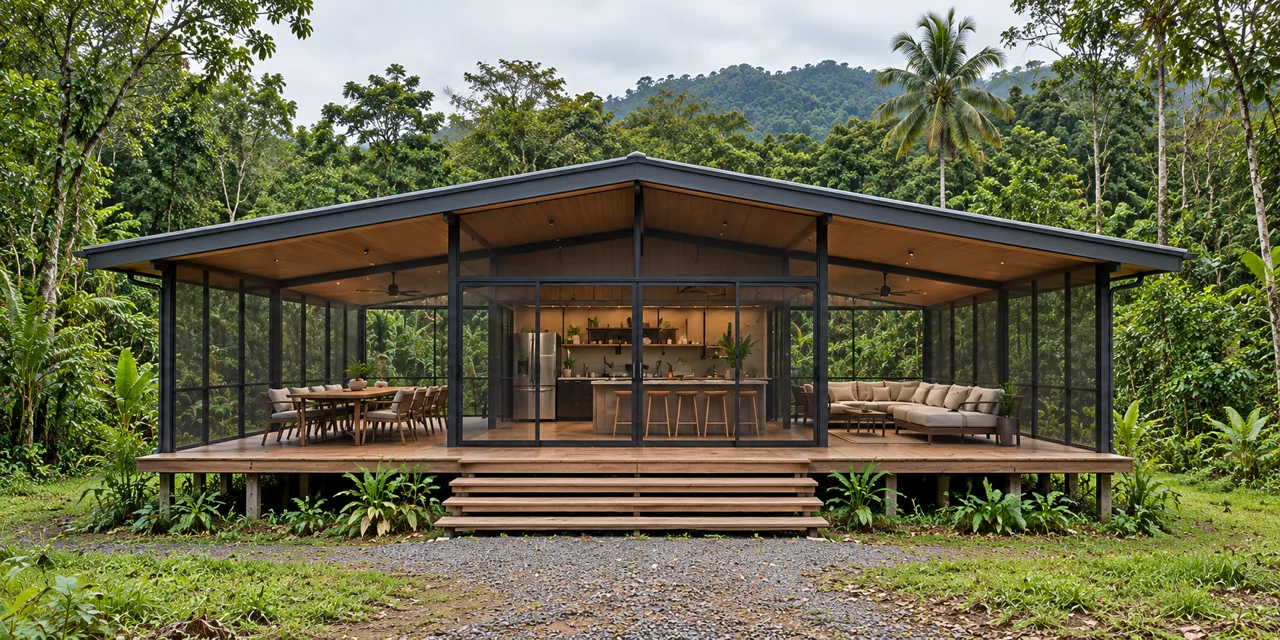
A shared kitchen, laundry and utility hub with covered dining and social terraces, supporting a planned collection of private casitas.
THE DESIGN
Space, layout and possibilities.
Capacity and infrastructure are specified for each development.
Define your project scope.
Final finishes, equipment and inclusions are confirmed in your quotation. Site preparation, delivery, installation and utility connections are itemized for your project.
Explore the floor plan.
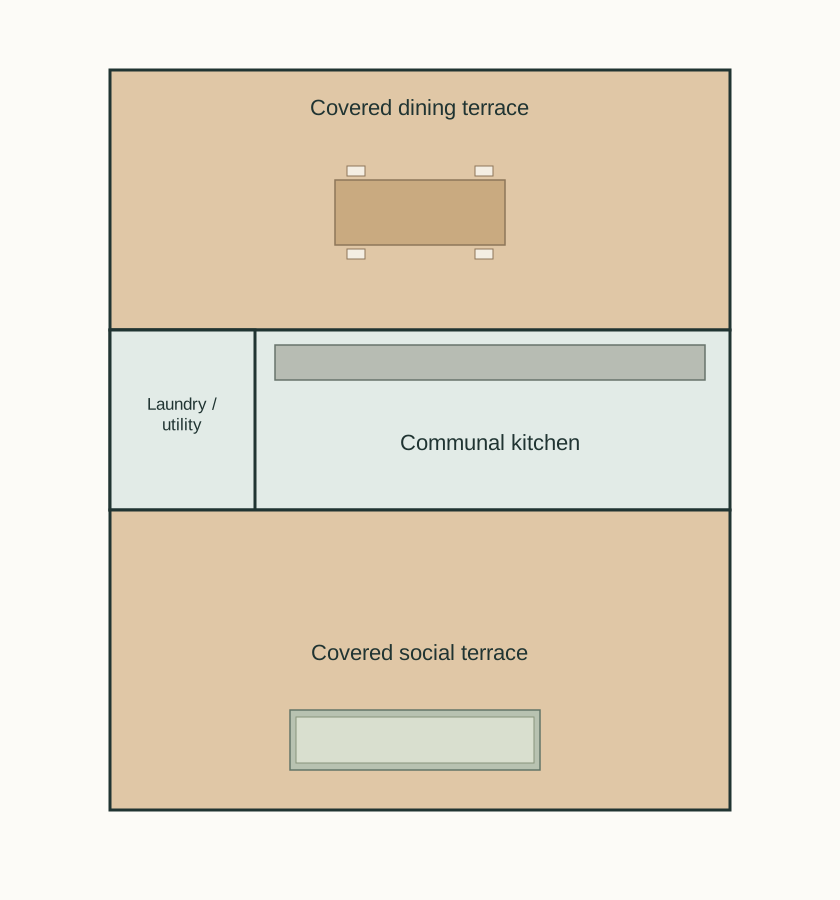
Presentation plan; final dimensions, openings and specifications are confirmed during project design.
Let’s discuss your site.
Tell us your location, intended use and preferred model.