
← Explore the Horizon range
BRIDGEPOINT · HORIZON
Residential Core 40
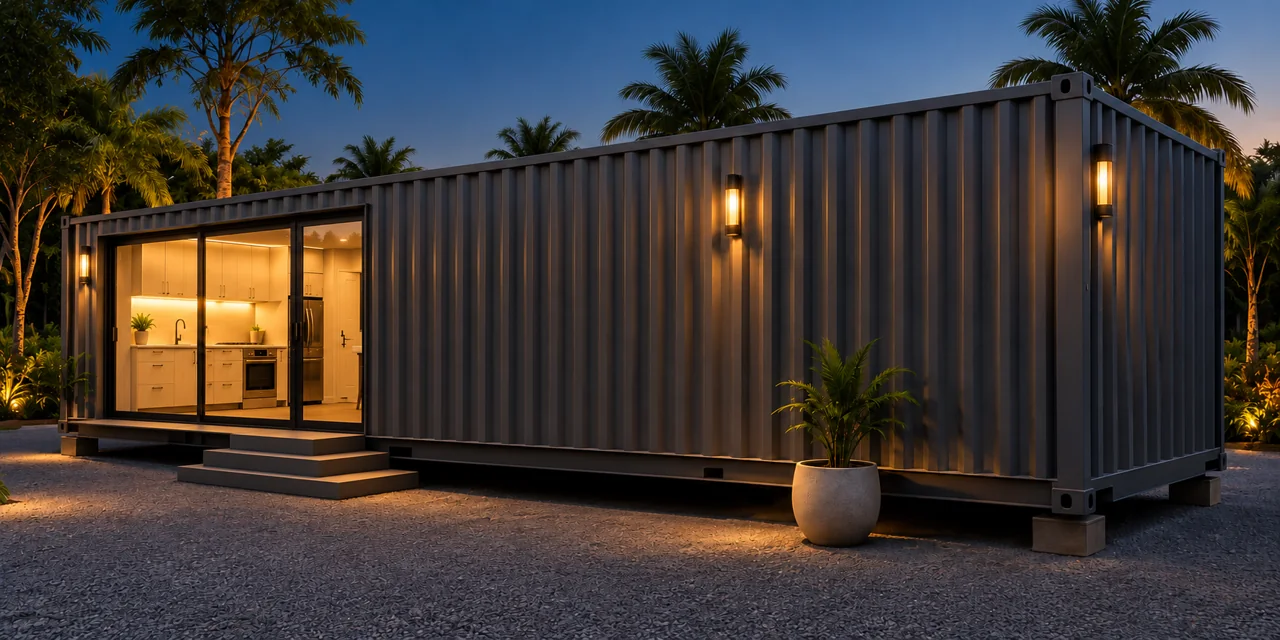
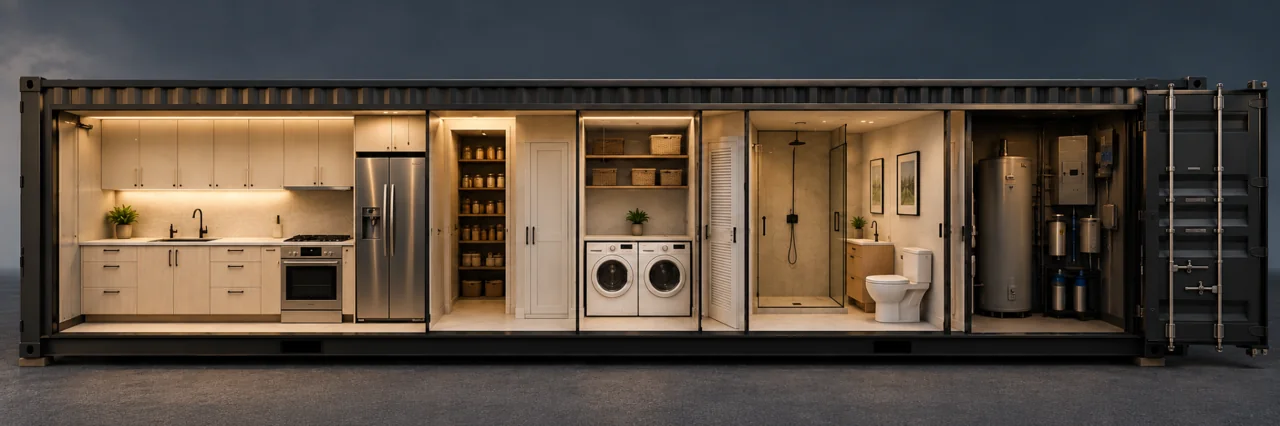
A linear kitchen and service module with pantry, laundry, bathroom and an externally accessed technical utility room. Designed to connect with additional living spaces.
THE DESIGN
Space, layout and possibilities.
Distinct from the shared hospitality Core used with the casitas.
Define your project scope.
Final finishes, equipment and inclusions are confirmed in your quotation. Site preparation, delivery, installation and utility connections are itemized for your project.
Inside the service Core.
Explore the floor plan.
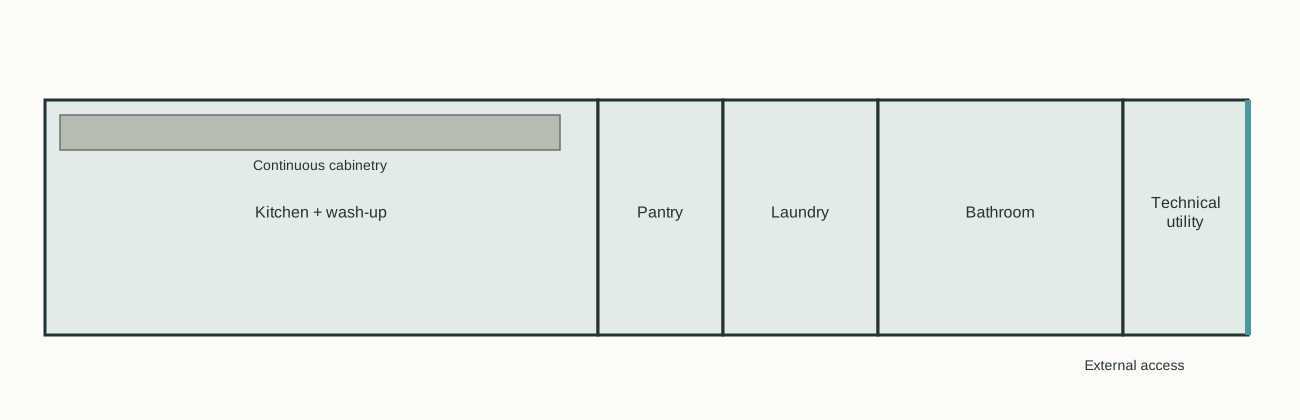
Presentation plan; final dimensions, openings and specifications are confirmed during project design.
Let’s discuss your site.
Tell us your location, intended use and preferred model.